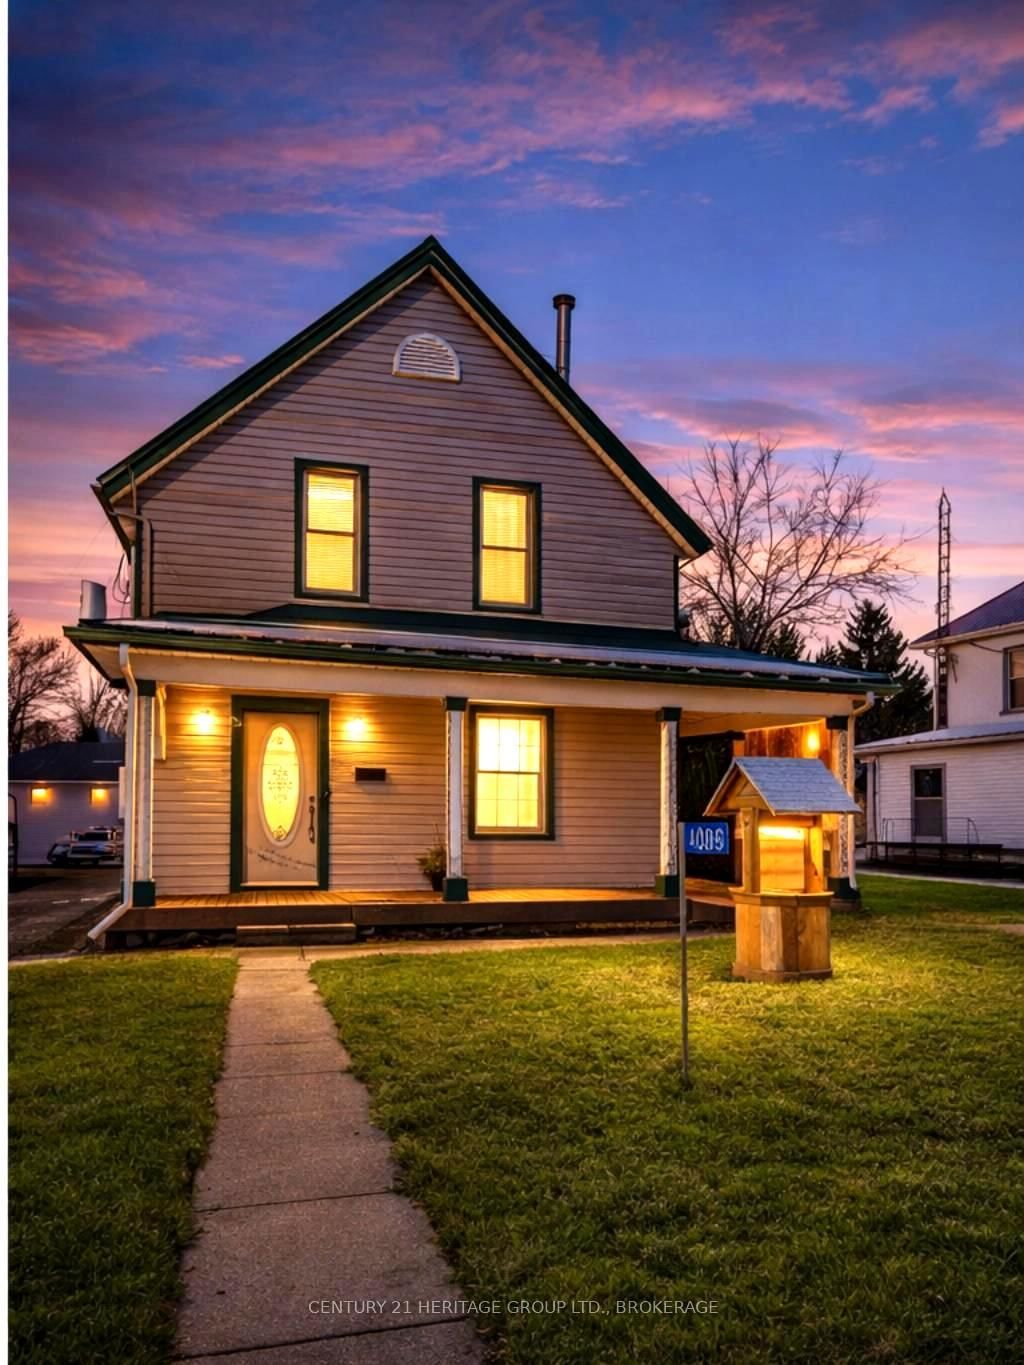
<-- style PDP --> 4089 Perth Road, Frontenac - Detached for sale for $476,900
  • sold
  • leased

4089 Perth Road

Frontenac, Ontario, K0X 1X0 - Frontenac South

$476,900$000000

  • Neighbourhood

    Frontenac South

  • Major Intersection

    Division Street Turns into Perth Road

  • Listed Since: 235 day(s)

  • Last update: 173 day(s) ago

Overview

  • Property Type

    Detached, 2-Storey

  • Bedrooms

    3

  • Bathrooms

    2

  • Basement

    Crawl Space + Unfinished

  • Kitchen

    1

  • Total Parking

    4 (1 Detached Garage)

  • Lot Size

    48x166.51 (Feet)

  • Taxes

    $1,709.98 (2025)

  • Type

    Freehold

Property Description

Property description for 4089 Perth Road, Frontenac

Located in the welcoming community of Inverary, this beautifully updated two-storey home offers the perfect balance of comfort, character, and convenience, all just minutes north of Kingston. With three bedrooms, two full bathrooms, and bright spacious living areas, this home is ideal for families or anyone looking to enjoy the lifestyle that South Frontenac has to offer.The main floor features generous living spaces filled with natural light. The living room connects easily to the kitchen, where recent updates include modern soft-close cabinetry, a large double sink, and stylish brushed gold fixtures that give the space a fresh contemporary feel. A flexible main floor room offers multiple possibilities-it could serve as a den, dining room, home office, or even a fourth bedroom, complete with the cozy warmth of a wood stove.Also on the main level is a large laundry room with excellent storage, a practical mudroom, and a full four-piece bathroom.Upstairs you will find three comfortable bedrooms and another full four-piece bathroom, providing plenty of space for family or guests.Outside, the property features a detached single-car garage, a fully fenced yard, and a private back deck that is perfect for relaxing, entertaining, or enjoying summer evenings outdoors.Recent improvements include the addition of a wood stove and hearth (2022), attic insulation and sump pump drainage (2023), a kitchen renovation (2023), and a new back deck and septic frame (2024).Situated in the peaceful village of Inverary with easy access to lakes, trails, and outdoor recreation, this home offers small-town charm while still being only about 10 minutes from Kingston and its many amenities.

Listed by CENTURY 21 HERITAGE GROUP LTD., BROKERAGE

  • MLS #

    X12900996

  • Sq. Ft

    1500-2000

  • Sq. Ft. Source

    MLS

  • Lot Irregularities

    n/a

  • Year Built

    100+

  • Pool

    None

  • Drive

    Private

  • Garage

    Detached, 1 spaces

  • Total Parking

    4

  • Family Room

    N

  • Den

    N

  • Exterior

    Vinyl Siding

  • Fireplace

    Y

  • Roof

    Metal

  • Foundation

    Stone

  • Elevator

    n/a

  • Water View

    n/a

  • Laundry Level

    n/a

  • Heat

    Forced Air

  • A/C

    Central Air

  • Water

    Well

  • Water Supply

    n/a

  • Sewers

    Septic

  • Central Vac

    N

  • Living

    5.45 x 3.75 ft Main level

  • Kitchen

    2.9 x 3.8 ft Main level

  • Laundry

    4.8 x 3.7 ft Main level

  • Mudroom

    2.8 x 3.7 ft Main level

  • Great Rm

    4.38 x 3.8 ft Main level

    Wood Stove, Glass Doors

  • 2nd Br

    4.3 x 3.3 ft 2nd level

  • 3rd Br

    3.11 x 3.11 ft 2nd level

  • Primary

    5.22 x 3.4 ft 2nd level

  • MLS #

    X12900996

  • Sq. Ft

    1500-2000

  • Sq. Ft. Source

    MLS

  • Lot Irregularities

    n/a

  • Year Built

    100+

  • Pool

    None

  • Drive

    Private

  • Garage

    Detached, 1 spaces

  • Total Parking

    4

  • Family Room

    N

  • Den

    N

  • Exterior

    Vinyl Siding

  • Fireplace

    Y

  • Roof

    Metal

  • Foundation

    Stone

  • Elevator

    n/a

  • Water View

    n/a

  • Laundry Level

    n/a

  • Heat

    Forced Air

  • A/C

    Central Air

  • Water

    Well

  • Water Supply

    n/a

  • Sewers

    Septic

  • Central Vac

    N

  • Living

    5.45 x 3.75 ft Main level

  • Kitchen

    2.9 x 3.8 ft Main level

  • Laundry

    4.8 x 3.7 ft Main level

  • Mudroom

    2.8 x 3.7 ft Main level

  • Great Rm

    4.38 x 3.8 ft Main level

    Wood Stove, Glass Doors

  • 2nd Br

    4.3 x 3.3 ft 2nd level

  • 3rd Br

    3.11 x 3.11 ft 2nd level

  • Primary

    5.22 x 3.4 ft 2nd level

Thinking of Selling?

Find Out Your Home’s Value in Today’s Market!

No Email or Signup is required to view your home estimate.

estimate your home value

Contact Manoj Kukreja

Sales Representative,
Century 21 People’s Choice Realty Inc.,
Brokerage
(647) 576 - 2100

Manoj profile avatar

Estimated price

Date
Price
Change
2026-03-19
$478,562
---

Mortgage Calculator

This data is for informational purposes only.

Mortgage Payment per month

Principal Amount

Interest

Total Payable

Amortization

Amortization

Closing Cost Calculator

This data is for informational purposes only.

Closing Cost Total for this property

Total Cash flow for purchasing this property

Down Payment(%)*
Additional information

Provincial Land Transfer Tax

Ontario Land Transfer Tax Rebate

Toronto Land Transfer Tax

Toronto Land Transfer Tax Rebate

PST on CMHC Insurance Premium

Lawyer Fees

$2,825

Government Registration Fee's

$164

Title Insurance

Closing Cost Total

Total Cash flow for purchasing this property

Provincial Land Transfer Tax

Ontario Land Transfer Tax Rebate

Toronto Land Transfer Tax

Toronto Land Transfer Tax Rebate

PST on CMHC Insurance Premium

Lawyer Fees

$2,825

Government Registarion Fee's

$164

Title Insurance

Down Payment(%)*

* A down payment of less than 20% is permitted only for first-time home buyers purchasing their principal residence. The minimum down payment required is 5% for the portion of the purchase price up to $500,000, and 10% for the portion between $500,000 and $1,500,000. For properties priced over $1,500,000, a minimum down payment of 20% is required.

Thinking of Selling?

Find Out Your Home’s Value in Today’s Market!

No Email or Signup is required to view your home estimate.

estimate your home value

Contact Manoj Kukreja

Sales Representative, Century 21 People’s Choice Realty Inc., Brokerage
(647) 576 - 2100

Manoj profile avatar

Recent Sold Listings in Frontenac South, Frontenac

Popular Cities